
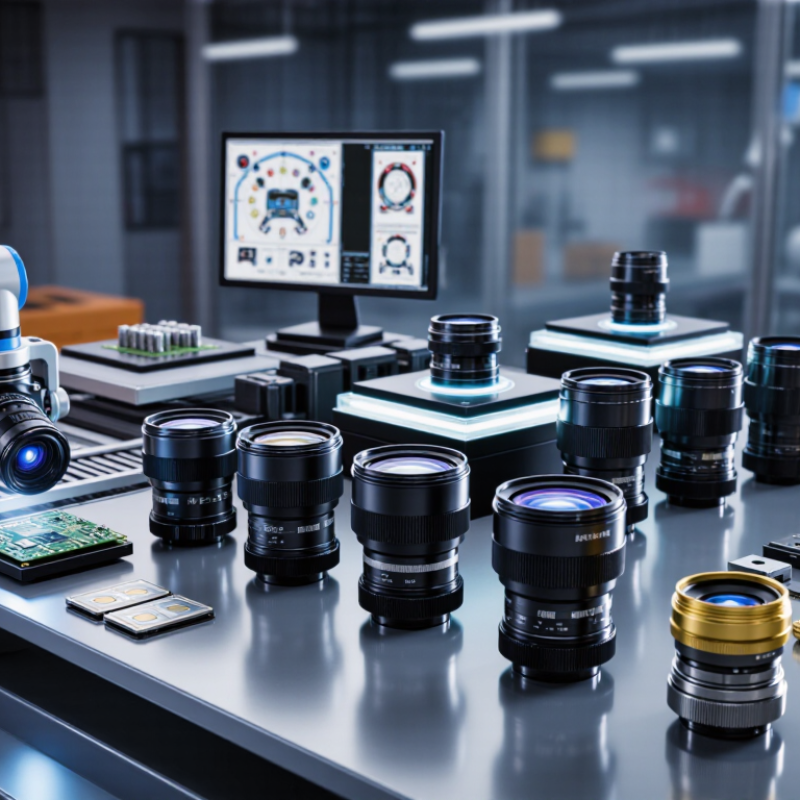
China’s object-space telecentric lens manufacturers are expanding alongside precision machine vision. Grand View Research estimated the global machine vision market at USD 13.1 billion in 2023, with growth continuing through 2030. This demand rewards factories that can hold tight tolerances, not merely produce attractive specifications.
Manufacturing capability begins with stable optical alignment. Skilled teams control lens centering, glass spacing, distortion, and working distance during assembly. A good lens keeps object size nearly unchanged when parts move vertically. That matters when inspecting metal connectors, battery tabs, molded components, and printed circuit boards.
Typical production checks include calibrated targets, modulation transfer testing, and distortion mapping. The details matter.
Field experience also exposes weaknesses. A claimed micron accuracy may depend heavily on lighting, camera resolution, and calibration quality. No lens works perfectly in every setup. Manufacturers with CNC machining, environmental testing, custom coatings, and traceable inspection records can support demanding applications more reliably.
SEMI’s World Fab Forecast continues to track more than 1,400 semiconductor facilities and production lines worldwide, highlighting the need for repeatable optical inspection. Yet smaller factories sometimes lack complete testing documentation. Buyers should request measurement data, sample images, and tolerance reports before approval.